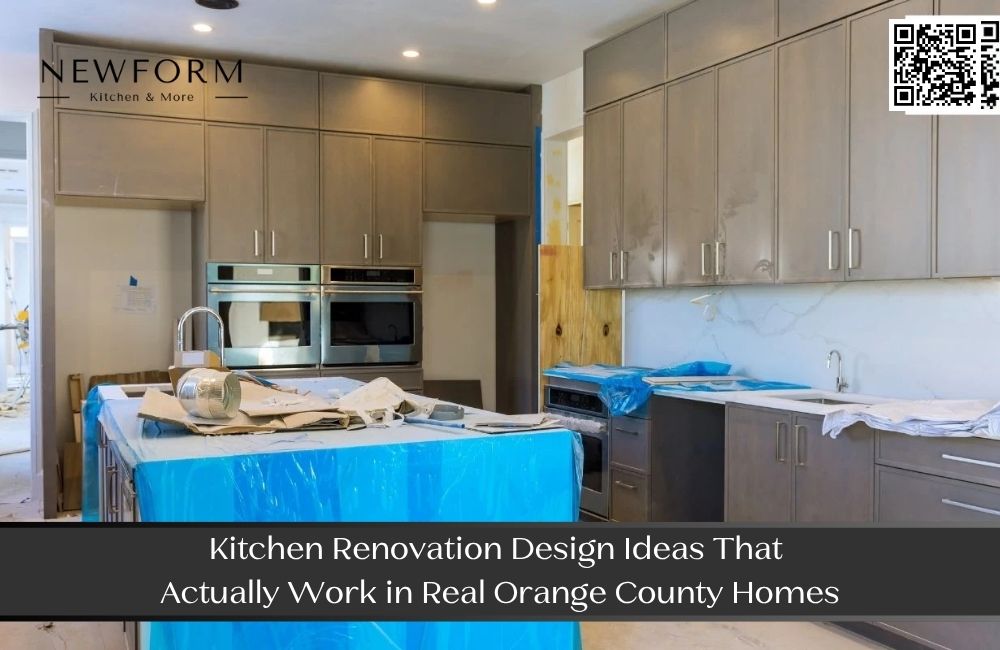
Kitchen Renovation Design Ideas That Actually Work in Real Orange County Homes
Scroll through design galleries long enough and every kitchen starts to look like a magazine spread with no dishes, no clutter, and no children racing through with muddy shoes. Beautiful, yes. Realistic, not always.
The kitchens people love most are the ones designed around how they genuinely live. A great layout makes cooking easier, cleaning faster, and everyday routines smoother. At Newform Kitchen & More in Anaheim, we design spaces that look stunning and still hold up to Tuesday night dinner with three kids and a dog. Here are the design ideas that consistently deliver in real Orange County homes during a Kitchen Renovation.
Start With Flow, Not Finishes
Everyone wants to talk about countertops first. Layout deserves your attention long before material selection, because no finish can rescue a frustrating floor plan.
The Working Triangle Still Matters
The relationship between your sink, stove, and refrigerator shapes every task you perform. When these three points sit within a comfortable, unobstructed path, cooking feels effortless. When one is stranded across the room or blocked by an island, you feel the friction daily. A skilled Kitchen Contractor evaluates this relationship before drawing anything else.
Designing Around Zones
Modern kitchens work better when organized into zones rather than a single work area. Create a prep zone near the sink, a cooking zone at the range, and a separate coffee or breakfast station away from the main path. Zones let two people work simultaneously without colliding, which matters enormously in busy households.
Traffic Paths Deserve Respect
Leave generous clearance in walkways, especially in homes where the kitchen connects the front door to the backyard. Nothing frustrates a family faster than a beautiful island that turns a main pathway into a bottleneck. Measure how people actually move through the space before committing to a layout.
Storage That Solves Real Problems
Storage is where thoughtful design quietly earns its keep. The goal is not just more cabinets but smarter ones.
Drawers Beat Deep Lower Cabinets
Deep base cabinets swallow pots and never give them back. Replacing them with wide, sturdy drawers puts everything within reach without kneeling on the floor. This single change ranks among the most appreciated upgrades in any Kitchen Remodel, and homeowners mention it long after the project ends.
Vertical and Hidden Storage
Narrow vertical dividers keep baking sheets and cutting boards organized instead of stacked in a leaning tower. Toe kick drawers, corner pull outs, and appliance garages reclaim space that usually goes to waste. A pantry with adjustable shelving adapts as your needs change over the years.
Designing for What You Own
Bring an honest inventory to your designer. If you own a stand mixer, a bread machine, and eighteen mugs, say so. Custom storage built around your actual belongings feels dramatically better than generic cabinetry sized for someone else's life.
Style Choices That Age Gracefully
Trends move quickly, and nothing dates a kitchen faster than a finish that peaked three years ago.
Building a Timeless Foundation
Keep permanent elements relatively neutral. Cabinet color, countertop material, and flooring are expensive to change, so they benefit from restraint. Warm whites, soft greys, natural wood tones, and classic shaker profiles have held their appeal for decades and show no sign of fading.
Adding Personality Through Details
Express your style through elements that swap easily. Bold hardware, a distinctive backsplash, statement pendant lighting, and paint on a single accent area give you character without long term commitment. If your taste shifts in five years, updating these costs very little compared to replacing cabinetry.
Mixing Materials Thoughtfully
Combining textures adds depth that a single material cannot achieve alone. Pair matte cabinetry with a polished countertop, or introduce wood shelving against painted surfaces. Two or three complementary materials create richness, while five or six create visual noise.
Lighting Is Design, Not an Afterthought
Poor lighting undermines even the most expensive kitchen. Good lighting makes a modest one feel custom.
Layering Your Light Sources
Plan three layers. Ambient light fills the room, task lighting illuminates work surfaces, and accent lighting adds warmth and dimension. Under cabinet fixtures eliminate the shadow that overhead lights cast directly onto your cutting board, which is a small change with an outsized effect.
Maximizing Natural Light
Southern California sunlight is an asset worth using. Consider a larger window over the sink, a glass door to the patio, or a solar tube in interior kitchens with limited exterior walls. Experienced Kitchen Contractors Near Me know how to bring daylight into a floor plan without compromising structure or storage.
Coordinating Across Your Home
A kitchen should feel connected to the rooms around it, especially in open floor plans where several spaces are visible at once.
Creating Visual Continuity
Repeat a flooring material, a paint tone, or a hardware finish in adjoining spaces to create a sense of flow. Homeowners planning Kitchen and Bathroom Remodeling together often carry a shared design language between both rooms, which makes the entire home feel intentionally designed rather than assembled in pieces.
Planning for the Long Term
Think about how your household will change. Wider clearances, accessible storage heights, and durable low maintenance surfaces serve you well as needs evolve. Designing with the future in mind costs nothing extra when it is planned from the start.
Common Design Mistakes to Avoid
A few missteps show up repeatedly, and all of them are preventable with early planning.
Oversized Islands
An island that dominates the room restricts movement and makes the kitchen feel cramped. Scale it to the space with adequate clearance on all sides rather than squeezing in the largest one that technically fits.
Ignoring Ventilation
A properly sized range hood vented outside protects your cabinets, your air quality, and your finishes. Undersized or recirculating units leave cooking odors and grease behind. This is not a place to economize.
Choosing Materials Before a Plan
Falling in love with a specific tile or countertop before the layout is settled leads to compromises later. Let the design guide material selection. When you search Kitchen Remodel Near Me, look for a team that starts with your needs rather than a showroom catalog, and compare Kitchen Remodel Contractors Near Me on design thinking as much as on price.
Design for the Life You Actually Live
The best kitchens are not the ones that photograph well. They are the ones that make your mornings smoother, your gatherings easier, and your home feel more like yours. Prioritize flow, invest in storage that fits your habits, keep permanent choices timeless, and let lighting do the heavy lifting.
Great design is problem solving with a beautiful result. When the layout works, everything else falls into place naturally.
If you are ready to explore ideas for your own space and see what a thoughtfully designed kitchen could look like, we would love to start the conversation.
Newform Kitchen & More
Address: 1385 S State College Blvd, Anaheim, CA 92806, United States
Phone: +1 (714) 563-2050
Call today to schedule your design consultation and bring your vision to life.
