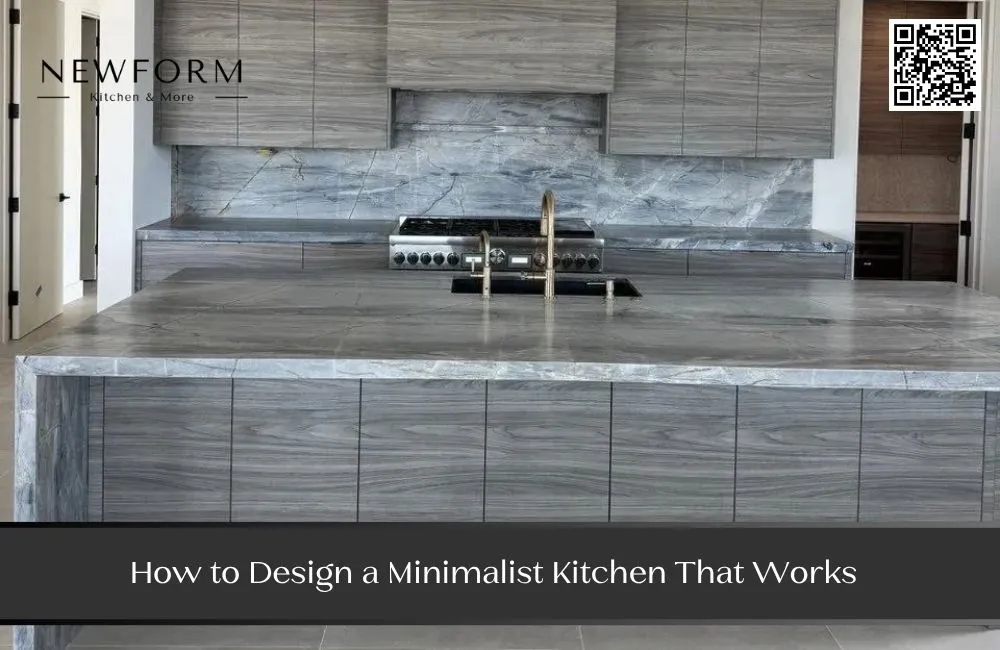
How to Design a Minimalist Kitchen That Works
A minimalist kitchen is not simply a white room with flat cabinets and empty countertops. Successful minimalism is built around function: frequently used items remain convenient, unnecessary visual clutter is reduced, storage has a clear purpose, and materials work together without competing for attention. For Orange County homeowners, the goal should be a kitchen that feels calm while still handling cooking, groceries, appliances, cleaning, entertaining, and everyday family life. Working through those needs at a 3D kitchen design showroom Anaheim homeowners can visit can also help determine whether a simple-looking concept will actually work before cabinetry is ordered.
Start With Function, Not the Minimalist Look
Minimalism works best when the design begins with daily routines.
Think about what happens in the kitchen from morning through evening. Consider where groceries enter the room, where breakfast is prepared, where dishes are unloaded, where coffee is made, and which appliances are used most frequently.
A kitchen that photographs beautifully but makes everyday tasks inconvenient is not successful minimalism.
The objective is to remove unnecessary complexity while preserving everything the household genuinely needs.
Reduce Visual Clutter Through Better Planning
Clear countertops are one of the most recognizable features of minimalist kitchens.
However, simply removing everything from view is not practical.
To maintain cleaner surfaces, everyday items need logical places to go.
A toaster used every morning should not require several steps to retrieve. Cutting boards should stay near food preparation areas. Coffee supplies should remain convenient to the coffee maker.
Homeowners searching for a kitchen planning center near me should look beyond cabinet colors and discuss where everyday objects will actually be stored.
Good minimalism hides clutter without making the kitchen frustrating to use.
Choose a Simple Cabinet Language
Cabinetry covers a large portion of the kitchen, making it one of the strongest contributors to a minimalist appearance.
Flat-panel doors are commonly used because they create continuous surfaces with minimal ornamentation.
Simple recessed-panel doors can also work when homeowners want a softer interpretation of minimalism.
What matters most is consistency.
Too many door styles, contrasting cabinet sections, decorative moldings, and unrelated hardware choices can make the room feel busier.
Decide How Visible You Want Cabinet Hardware to Be
Hardware can either become a design feature or visually disappear.
Slim pulls, edge pulls, recessed channels, and handle-free systems are commonly associated with minimalist cabinetry.
Traditional knobs and pulls can still work if they are restrained and consistently applied.
Before choosing a handle-free design based solely on appearance, homeowners should test how doors and drawers open.
The most minimal-looking option is not automatically the most comfortable.
Use Fewer Materials More Intentionally
A restrained material palette can help a kitchen feel organized.
Instead of combining several cabinet finishes, multiple countertop patterns, decorative tile, contrasting flooring, and numerous metal finishes, choose a smaller group of materials that work well together.
This does not mean the kitchen needs to be monochromatic.
Warm wood can complement neutral cabinetry. A stone surface can introduce natural movement. A darker island can provide contrast.
During a kitchen design consultation Orange County homeowners can compare full-size samples and determine whether materials complement one another under realistic lighting.
Warm Minimalism Can Feel More Livable
Minimalist kitchens are sometimes associated with stark white surfaces and cool gray finishes.
That is only one interpretation.
Warm minimalism uses simplified forms while introducing natural materials, softer neutrals, wood tones, and subtle texture.
Cream, beige, taupe, warm white, muted green, and natural oak tones can create a calm kitchen without making it feel sterile.
For many Southern California homes, this approach can connect naturally with bright interiors and indoor-outdoor living.
Give Every Major Appliance a Clear Role
Appliances strongly influence a minimalist kitchen because they introduce large visual interruptions.
Some homeowners prefer visible stainless-steel appliances. Others want refrigerators and dishwashers integrated behind cabinet panels.
Neither approach is inherently more minimalist.
Consistency is more important.
If appliances remain visible, their finishes and proportions should relate to the surrounding cabinetry. If they are integrated, cabinetry needs to be planned around exact appliance specifications.
A custom kitchen design studio CA homeowners work with can coordinate these details before cabinet production begins.
Hide Small Appliances Without Making Them Inconvenient
Coffee makers, blenders, mixers, air fryers, and other small appliances often create the countertop clutter homeowners want to eliminate.
An appliance garage can conceal selected equipment while keeping it relatively accessible.
Another option is a dedicated cabinet with appropriate shelving and electrical planning where suitable.
The key is understanding which appliances are used daily.
Hiding a coffee maker in a difficult-to-access cabinet may create more frustration than visual benefit.
Minimalism should simplify routines, not add extra steps.
Use Drawers to Make Lower Storage Easier
Deep base cabinets can become difficult to organize because items disappear behind one another.
Wide drawers provide a different approach.
Pots, pans, bowls, dishes, and food containers can be viewed from above when a drawer is opened.
This can reduce the need to move several objects to reach something at the back.
Drawer organization also supports minimalist design because a clean exterior can conceal highly organized interiors.
Plan the Pantry to Prevent Countertop Overflow
A poorly planned pantry can affect the appearance of the entire kitchen.
When groceries have no designated location, food packages often migrate to countertops and islands.
Pantry design should reflect shopping habits.
A household that purchases bulk items has different needs from one that shops frequently for smaller quantities.
Shelf depths, drawers, pull-outs, and tall storage should be chosen based on the items that actually enter the home.
Keep the Island Visually Simple
A minimalist island can become a strong architectural feature.
Avoid adding features simply because there is room for them.
A cooktop, sink, seating, storage, outlets, and specialty appliances can all compete for the same island.
Instead, determine its primary function.
Some households need a large uninterrupted preparation surface. Others need seating or cleanup space.
A focused purpose often creates a cleaner design and a more useful island.
Protect Clear Walking Paths
Minimalist design depends partly on space around objects.
Cabinetry can be beautifully detailed, but if an oversized island compresses circulation, the room may still feel crowded.
Walking paths should account for open appliance doors, dishwasher loading, seated family members, and multiple people using the kitchen.
This is where kitchen remodel mockups in store or detailed digital renderings can be useful. Homeowners can review the relationship between cabinets, islands, appliances, and circulation before construction begins.
Use Open Shelving Selectively
Open shelving can make a kitchen feel lighter, but it also exposes everything stored on it.
For homeowners who naturally maintain a small collection of frequently used dishes or glassware, limited open shelving can work well.
For households that need significant concealed storage, replacing too many upper cabinets with shelves can create a practical problem.
Minimalism should not depend on constantly arranging everyday objects for display.
Use open shelves because they support the room, not simply because they appear in inspiration photographs.
Let the Backsplash Support the Design
A minimalist backsplash generally works best when it complements rather than competes with cabinetry and countertops.
Large-format materials, simple tile layouts, restrained grout lines, or countertop material extended onto the wall can create visual continuity.
That does not mean patterns are prohibited.
A subtle handmade tile or natural stone can add texture while maintaining a calm overall composition.
The question is whether the backsplash strengthens the material palette or introduces another unrelated focal point.
Keep Countertop Edges Simple
Small details affect minimalist design more than many homeowners expect.
An elaborate countertop edge can introduce visual weight that conflicts with streamlined cabinetry.
Simple edge profiles generally complement contemporary kitchens.
Thickness also matters.
Thin profiles can create a lighter appearance, while thicker countertops can make islands feel more substantial.
The choice should relate to cabinet proportions and the selected material.
Treat Lighting as Part of the Architecture
Minimalist kitchens still need several layers of useful lighting.
The difference is that fixtures are often integrated more quietly into the design.
Recessed ceiling lights can provide general illumination. Under-cabinet lighting can brighten preparation surfaces. Pendants may define an island.
The fixtures do not all need to make statements.
If a dramatic pendant is used, surrounding lighting can remain quieter so the room has a clear visual hierarchy.
Use Natural Light Strategically
Orange County homes can receive substantial natural light, which can make minimalist interiors feel open and comfortable.
Window placement should be considered alongside cabinetry.
A large window near a sink or preparation area may reduce the need for upper cabinets in that section while creating a strong architectural feature.
However, direct sunlight can also affect glare, heat, and the appearance of certain finishes.
Material samples should be viewed under both natural and artificial light when possible.
Coordinate the Range Hood With the Minimalist Approach
A large range hood can become the visual centerpiece of the kitchen.
In a minimalist design, homeowners may choose a simple metal hood, a clean architectural surround, or an insert concealed within cabinetry.
The best choice depends on whether the cooking area should stand out or visually blend into the cabinet wall.
Ventilation performance should still guide the mechanical selection.
A clean appearance should never require compromising practical cooking needs.
Keep Trash and Recycling Out of Sight
Freestanding waste bins can quickly disrupt a streamlined kitchen.
Integrated pull-out waste and recycling storage can keep these necessities accessible without leaving them exposed.
Placement matters.
The bins should be convenient to food preparation and cleanup areas so homeowners do not need to cross the entire kitchen while cooking.
This is an example of how hidden functionality supports visual simplicity.
Create a Calm Sink Area
The sink can easily become one of the busiest-looking areas in a kitchen.
Soap bottles, sponges, brushes, drying racks, and cleaning supplies accumulate quickly.
Storage beneath or beside the sink should be planned around these items.
A drawer or organizer near the sink can hold frequently used cleaning accessories, while less attractive products remain concealed below.
Reducing clutter around the sink can make a noticeable difference in the overall kitchen.
Use Color With Restraint, Not Fear
Minimalism does not require avoiding color.
A deep green island, muted blue cabinetry, warm wood, or another controlled accent can create character.
The key is limiting competition.
If cabinetry provides the primary color, countertops and backsplash may remain quieter. If natural stone is highly expressive, surrounding cabinets can provide a calmer background.
A restrained hierarchy helps each material feel intentional.
Think About How the Kitchen Looks From Other Rooms
Minimalist kitchens often work particularly well in open-concept homes because clean cabinetry can relate more naturally to living-room furniture.
Consider the kitchen from the sofa, dining table, hallway, and entry.
Tall cabinet walls can sometimes be designed almost like built-in furniture.
This approach can make the kitchen feel connected to the rest of the interior rather than visually separated by highly decorative elements.
Avoid Designing a Kitchen That Is Too Empty
There is a difference between minimalist and unfinished.
Removing upper cabinets, hardware, decorative lighting, color, and texture all at once can leave the room without visual depth.
Successful minimalism uses fewer elements but gives those elements more importance.
Wood grain, stone movement, carefully selected lighting, or one strong architectural feature can provide enough interest without clutter.
Design for Cleaning and Maintenance
Minimalism becomes easier to maintain when surfaces are practical.
Flat cabinet fronts can simplify cleaning because there are fewer grooves. Large-format backsplash materials may reduce grout lines. Integrated storage can keep countertops easier to wipe down.
However, some very glossy or dark surfaces may show fingerprints more readily.
Material choices should reflect how much maintenance the household realistically wants to perform.
Review the Kitchen in 3D Before Finalizing It
Minimalist kitchens depend heavily on proportion.
A cabinet wall that looks simple on a floor plan may feel overwhelming when viewed at full height. An island may appear appropriately sized until circulation is shown around it.
Three-dimensional visualization can help homeowners assess these relationships.
When you meet with a kitchen designer Anaheim homeowners can also discuss sightlines, cabinet heights, appliance integration, lighting, and material transitions before committing to the final layout.
Frequently Asked Questions
What makes a kitchen look minimalist?
A minimalist kitchen usually combines simple cabinet lines, controlled materials, clear countertops, integrated storage, restrained hardware, and a layout that avoids unnecessary visual complexity.
Do minimalist kitchens need flat-panel cabinets?
No. Flat-panel cabinetry is common, but simple recessed-panel doors can also create a restrained appearance when other design elements remain controlled.
Can a minimalist kitchen have color?
Yes. Minimalism is about intentional design rather than eliminating color. A limited palette with one controlled accent can still feel clean and contemporary.
Are handle-free cabinets practical?
They can be, but homeowners should test the opening system. Comfort, accessibility, maintenance, and frequency of use should be considered alongside appearance.
How can I keep a minimalist kitchen from looking cold?
Natural wood, warm neutrals, textured surfaces, thoughtful lighting, and selected stone materials can add warmth without introducing excessive visual detail.
Make Minimalism Work for Everyday Life
A successful minimalist kitchen does not depend on owning fewer kitchen tools or keeping the room permanently empty. It depends on creating a place for what the household actually uses.
To meet with a kitchen designer Anaheim , that means designing storage around routines, maintaining comfortable circulation, controlling the material palette, planning appliances carefully, and using lighting and natural materials to create warmth.
The strongest minimalist kitchens feel simple because complicated decisions have already been resolved behind the scenes. When cabinetry, storage, appliances, lighting, and proportions are planned as one system, the finished space can remain visually calm without sacrificing the practical features that make a kitchen comfortable to use every day.
Newform Kitchen & More's Anaheim showroom allows homeowners to explore cabinetry, finishes, storage systems, 3D design concepts, and kitchen layouts in person while developing a design suited to their home.
Newform Kitchen & More
Address: 1385 S State College Blvd, Anaheim, CA 92806, United States
Phone: +1 (714) 563-2050
